
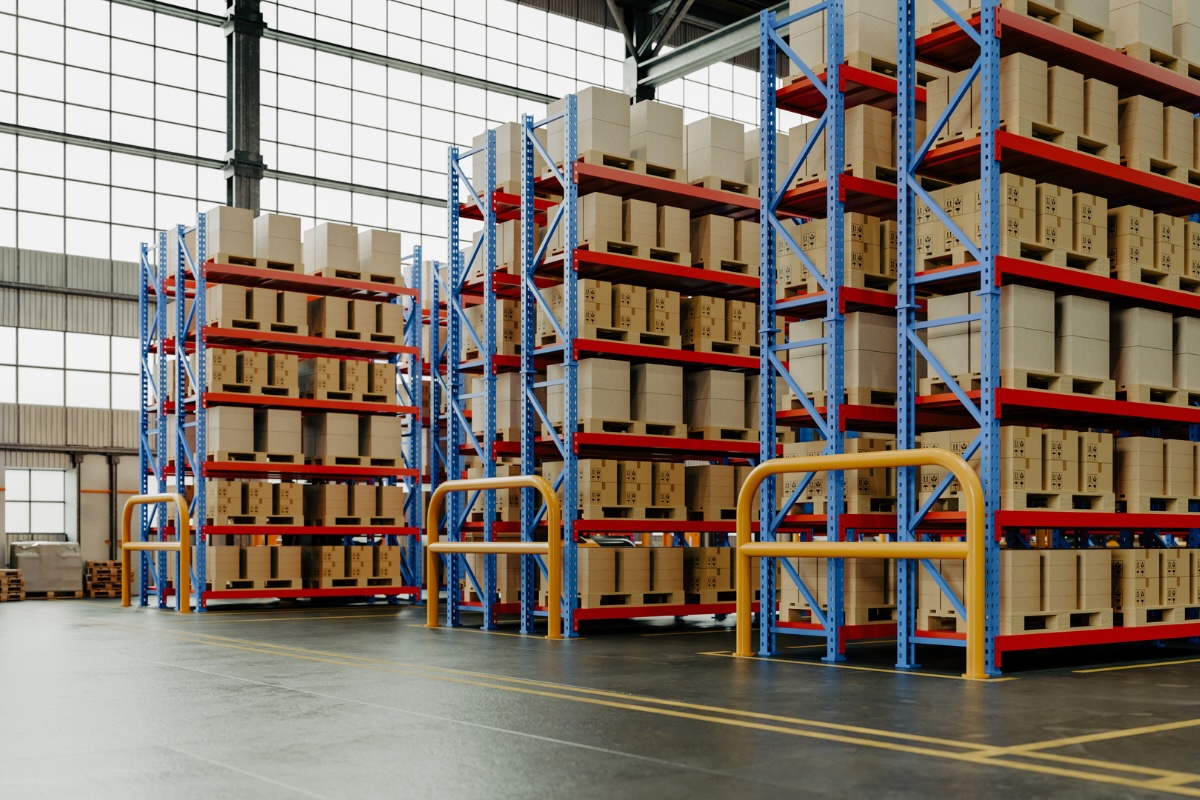
The Queensland industrial landscape has reached a critical tipping point. As we move through 2026, the “Sunshine State” is no longer just a secondary logistics hub; it is a primary engine for national distribution. However, this growth has come at a significant cost. With industrial vacancy rates in South East Queensland hovering at record lows of approximately 0.8% to 1.2% [1], warehouse rents have surged, forcing businesses to rethink their entire operational footprint.
When the cost per square metre rises, the only logical solution is to find more value in your “cubic” metre. This is the core of the 2026 QLD warehouse blueprint: a shift away from sprawling, low-density sheds toward intelligent, high-density environments that prioritise height, safety, and flow.
The Reality of Warehouse Design Trends in QLD
In previous years, expanding a business often meant simply moving to a larger shed further down the M1 or the Gateway Motorway. Today, that move is often financially unviable as prime industrial rents in Brisbane have seen double-digit year-on-year growth [2]. Current warehouse design trends in QLD are now dictated by “site densification.”
Business owners are no longer asking how much floor space they have, but how high their internal clearance reaches. By leveraging the full vertical volume of a facility, companies can effectively double their storage capacity without adding a single centimetre to their footprint. This vertical shift, however, requires a sophisticated understanding of structural integrity and the latest Australian standards.
The Non-Negotiable Pillar: AS 4084:2023 Compliance
As we look at warehouse storage trends in 2026, safety and compliance have moved from the “back office” to the forefront of design. The transition to AS 4084:2023 compliance is the most significant regulatory shift the Australian racking industry has seen in a decade.
This updated standard isn’t just about stronger steel; it’s about a comprehensive approach to the lifecycle of the racking system. It introduces stricter requirements for operational clearances, safety signage, and the mandatory requirement for annual inspections by a “competent person” [3].
At Elbowroom, we believe that compliance is the foundation of efficiency. A warehouse that isn’t compliant is a warehouse at risk of a total operational shutdown. By integrating AS 4084:2023 requirements into the initial blueprint, we ensure that your high-density system is built for longevity and legal peace of mind.
High-Density Showdown: VNA Racking vs. Pallet Shuttle
To achieve the density required to offset Brisbane’s record rents, two primary technologies have emerged as the frontrunners. Deciding between VNA racking vs. pallet shuttle systems is often the most important choice a warehouse manager will make this year.
Very Narrow Aisle (VNA) Racking
VNA racking is the ultimate solution for facilities that require high selectivity alongside high density. By reducing aisle widths to as little as 1.8 metres, VNA allows for a massive increase in pallet positions.
- The Advantage: 100% selectivity. You can access every pallet at any time.
- The 2026 Context: VNA is ideal for 3PL providers and e-commerce hubs where speed of access to varied SKUs is critical.
Pallet Shuttle Systems
For businesses dealing with high volumes of fewer SKUs, the pallet shuttle is a game-changer. This semi-automated deep-lane storage system uses a remote-controlled “shuttle” to move pallets into the racking.
- The Advantage: Incredible density. It eliminates almost all internal aisles, allowing for massive “blocks” of storage.
- The 2026 Context: As labour costs rise alongside rent, the pallet shuttle reduces the travel time for forklift operators, creating a more efficient, less congested floor.
The Lifecycle Value: Building for the Long Term
With the volatility of the current market, the temptation can be to opt for the cheapest upfront storage solution. However, when you are building in a high-rent environment, the “cost of failure” is too high.
Quality racking that meets AS 4084:2023 compliance ensures that your system doesn’t just pass an audit today, but remains a safe, productive asset for the next decade. We encourage our clients to look at the “Total Cost of Ownership.” A system that is easy to reconfigure, simple to repair, and built with Australian conditions in mind will always provide a better return than a cut-price alternative.
Final Thoughts: The Road Ahead for QLD Logistics
Navigating record-breaking rents in South East Queensland requires more than just a new forklift; it requires a complete rethink of the warehouse blueprint. By moving toward high-density designs, ensuring absolute compliance with current standards, and choosing the right technology, businesses can thrive despite the market pressure.
Is your facility ready for the 2026 shift? Contact the Elbowroom team today to discuss your high-density warehouse audit.
References
- JLL Research (2026): Australian Industrial Occupier Survey – QLD Vacancy Trends.
- CBRE Australia (2026): Industrial & Logistics Market Outlook – Brisbane Rental Growth Statistics.
- Standards Australia: AS 4084.1:2023 & AS 4084.2:2023 – Steel Storage Racking Standards.
Logistics Management Journal (2026):The Impact of AI-Driven Slotting on High-Density Warehouse Operations.



